Marlin Place
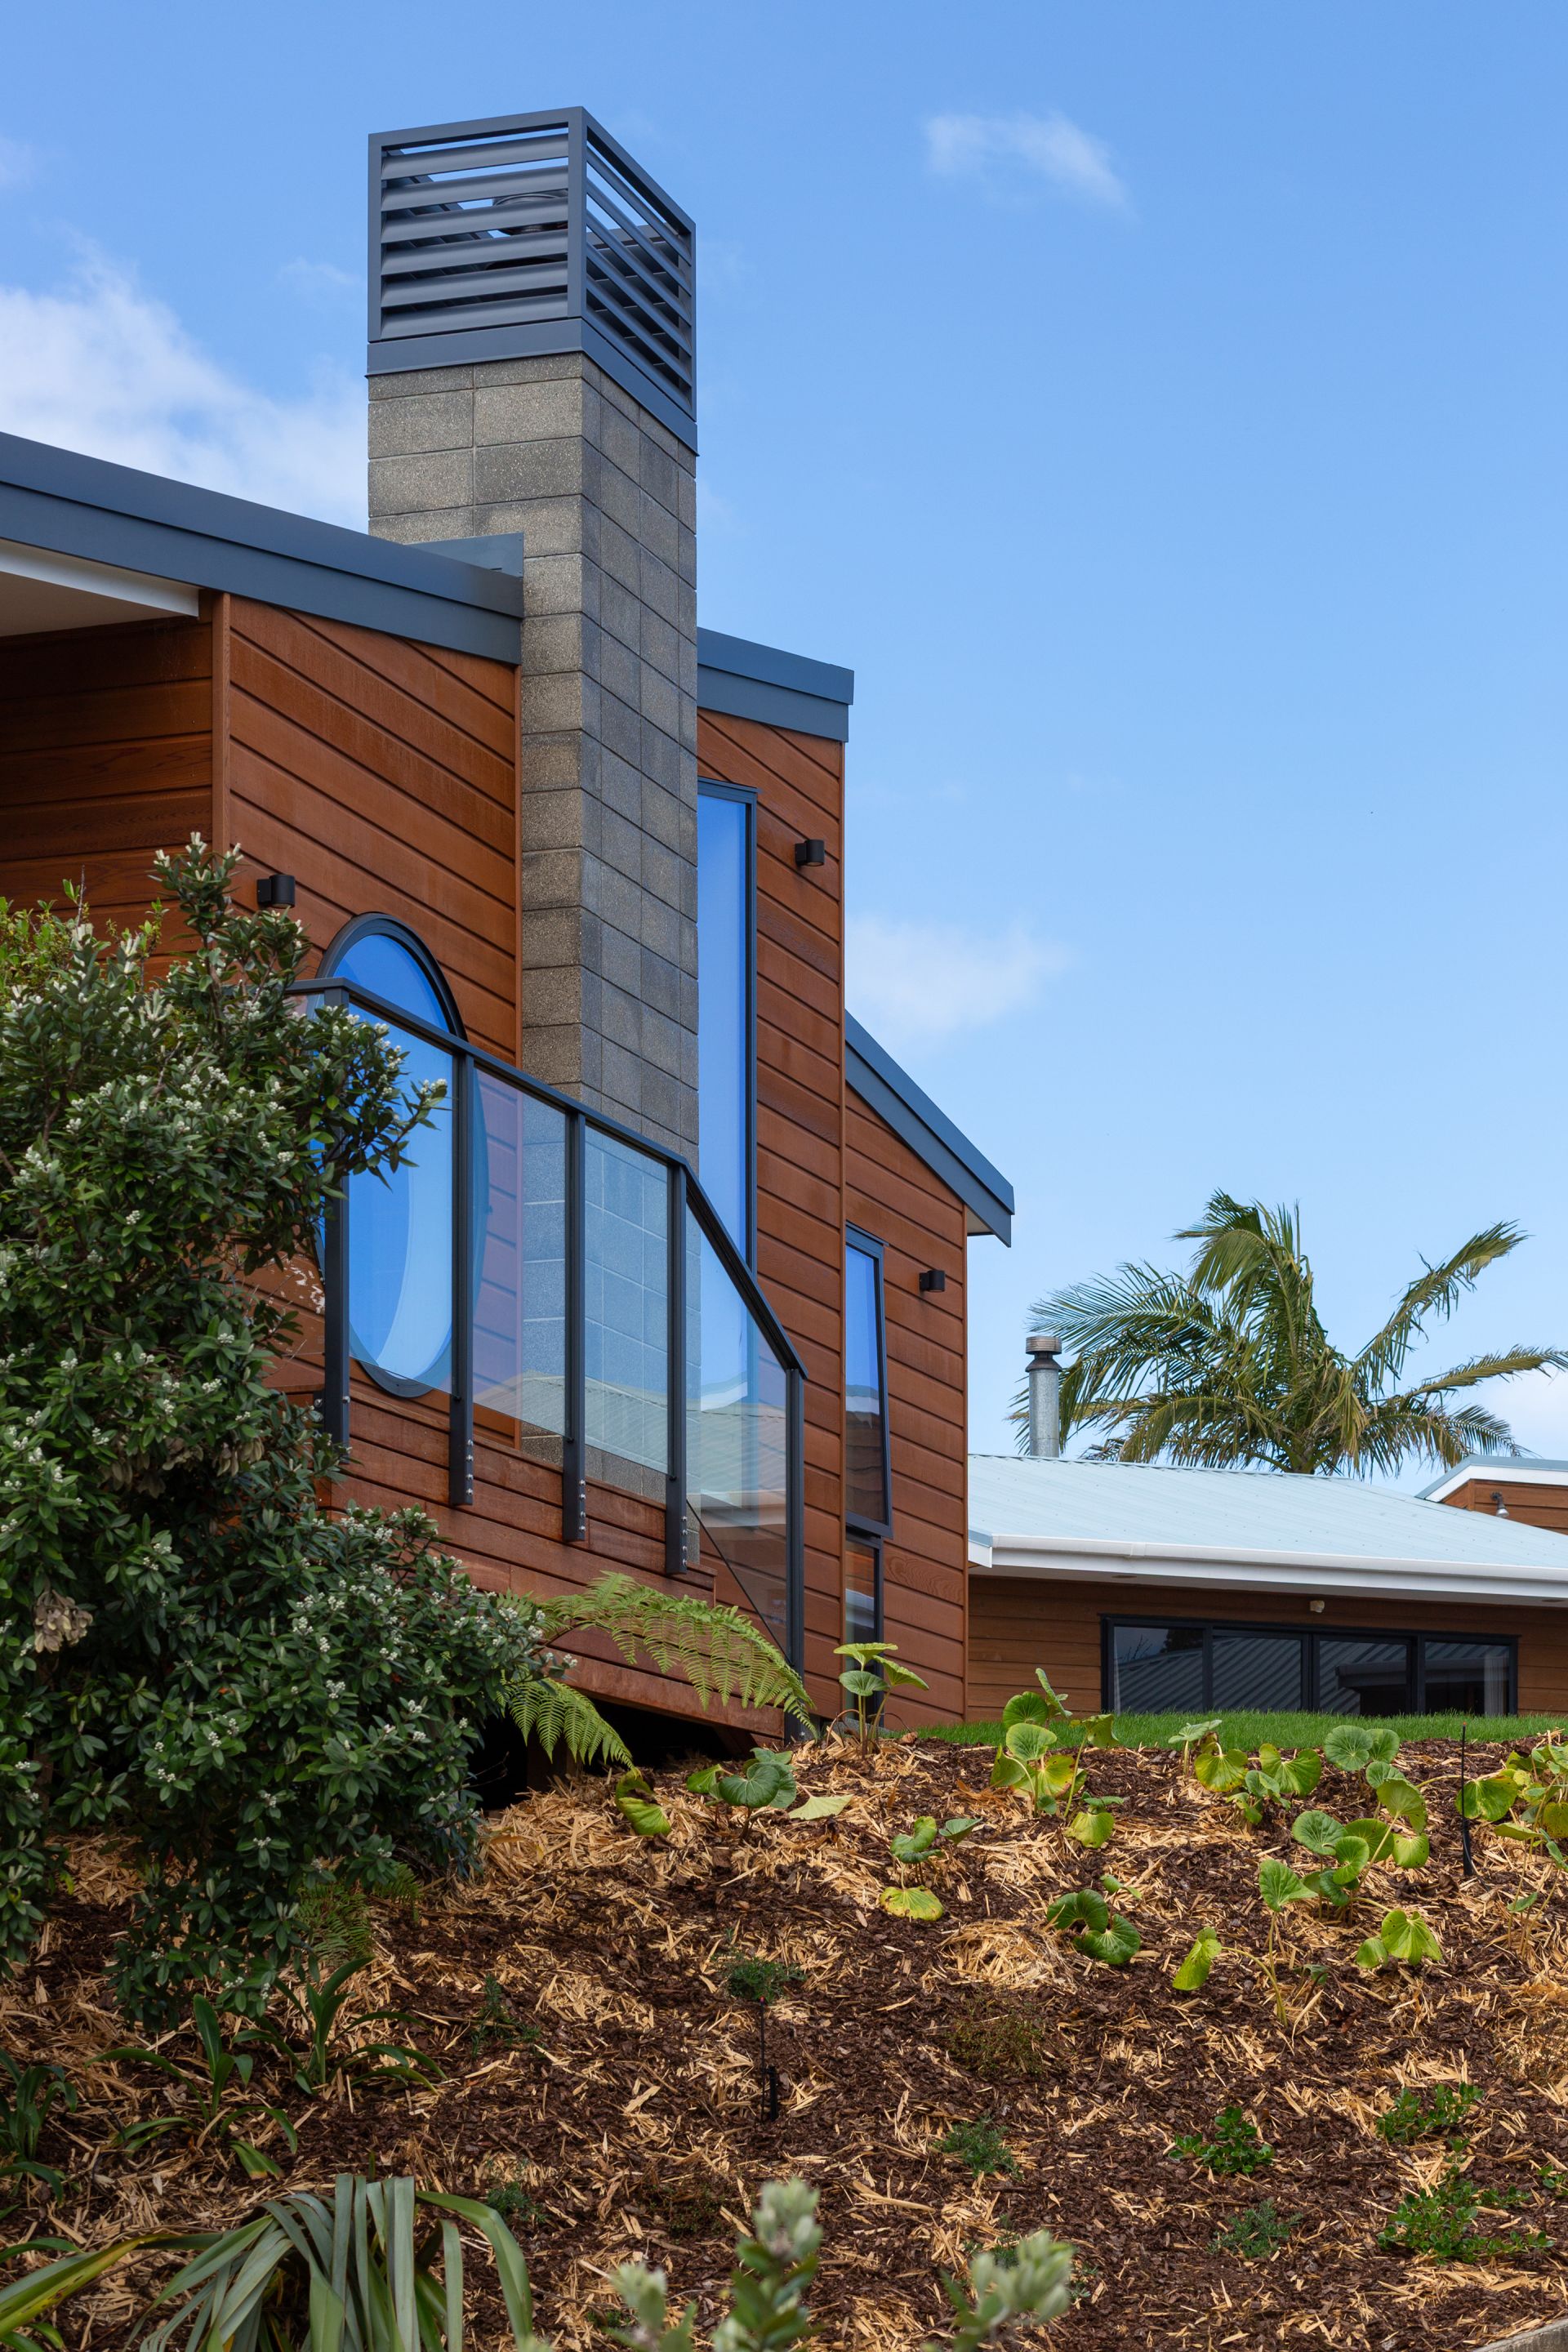
This project involved the replacement of a dilapidated boatshed with a compact two-bedroom minor dwelling, thoughtfully designed as a contemporary counterpart to the existing home on the site. Conceived as the “little sister” to the original 1980s dwelling, the new 90m² home draws on the architectural language of its neighbour through the use of cedar cladding, a tray profile metal roof, strong geometric forms and a distinctive circular window. The result is a building that sits comfortably within its setting and feels intrinsically connected to the established character of the property.While visual continuity was an important design driver, equal emphasis was placed on creating a high-performing and sustainable home. The dwelling incorporates external wall insulation, warm roof construction, water-saving initiatives, solar film and battery backup systems, delivering a resilient and energy-efficient living environment.
Although occupied by generations of the same family, privacy between the two homes was a key consideration. The new dwelling has been carefully orientated to turn away from the existing house, with living spaces and outdoor areas directed towards expansive views of the surrounding countryside and native bush. Strategic window placement further enhances privacy while maintaining a strong connection to the landscape.
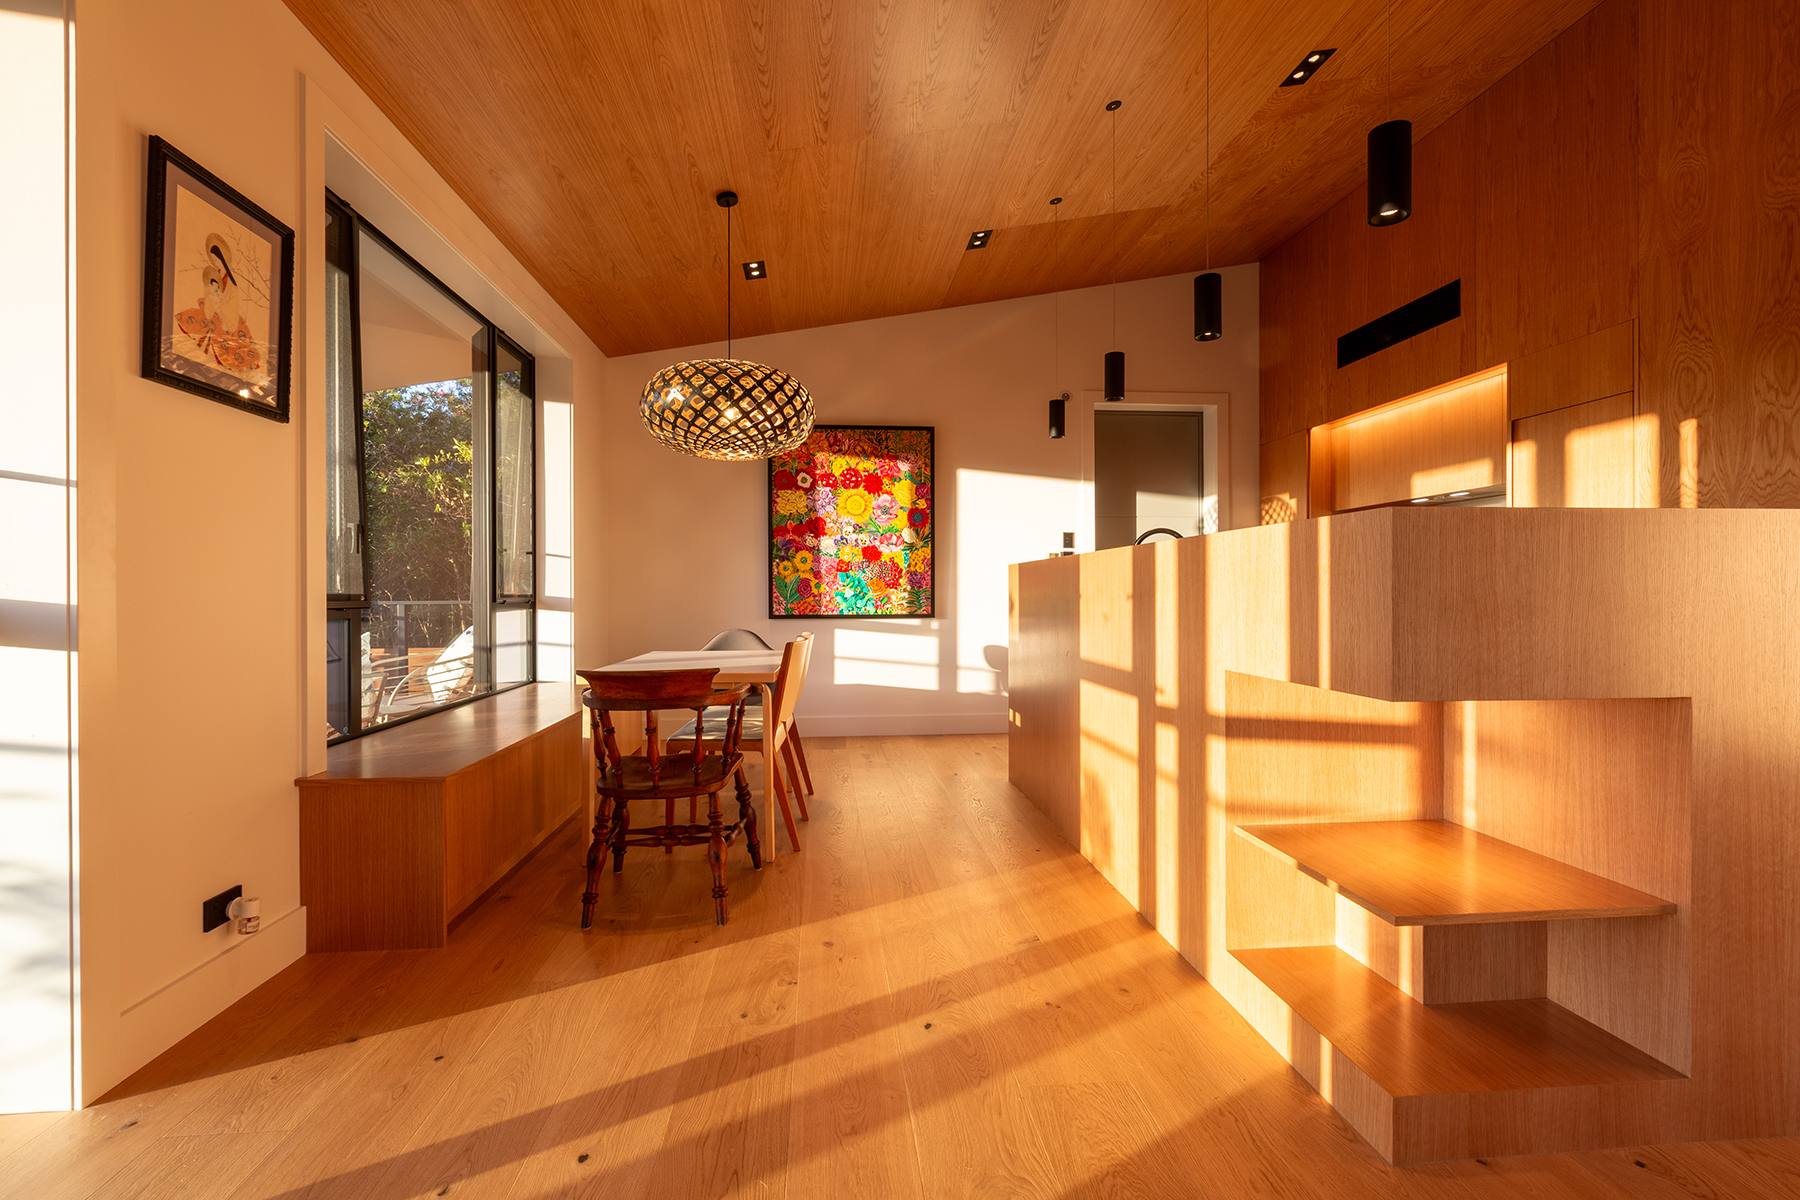
Despite its compact footprint, the home feels remarkably spacious. Generous ceiling heights, full-height doors and carefully considered interior detailing create a sense of openness and refinement throughout. A central spine element runs the length of the dwelling, providing integrated storage, display shelving and concealed services, while helping to organise the plan. Particular attention was given to both natural and artificial light, ensuring the changing qualities of daylight are celebrated and that carefully positioned lighting enhances the character and functionality of the open-plan spaces.
The project showcases the value of a fully integrated multidisciplinary approach. Our team delivered every aspect of the development, from initial geotechnical investigations and civil engineering design through to structural engineering, technical detailing and bespoke interior joinery, ensuring a cohesive outcome from concept through to completion.